
Price Reduction - Views

Address
9618 Randall Drive, White Plains, MD
Price
$ 449,900
Property Attributes
- MLS#MDCH2059436
- TypeSingle Family
- Listing Status ACTIVE
- CountyCHARLES
- CityWhite Plains
- NeighborhoodBrookwood Estates
- Zip20695
- StyleSplit Level
- Year Built1969
- Taxes$ 4618
- Price$ 449,900
- Bedrooms4
- Full Bathrooms2
- Half Bathrooms1
- Sqr Footage2598
- Lot Size1.03 Acres
Data Source:
Bright MLS
Property Description
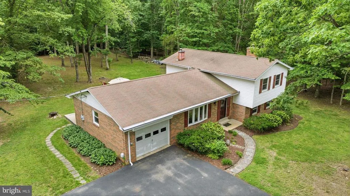
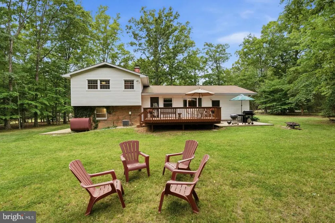
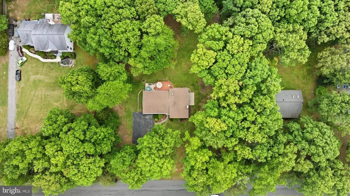
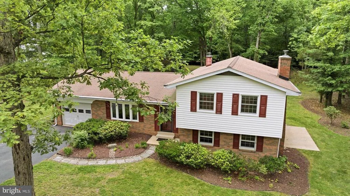
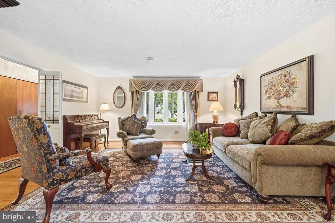
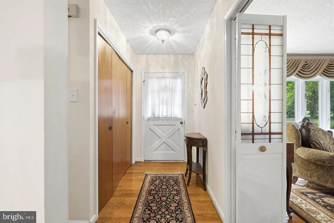
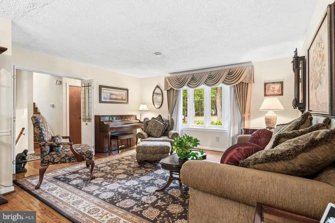
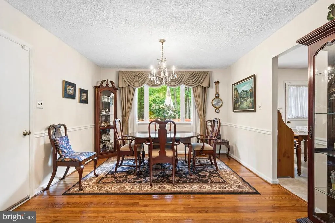
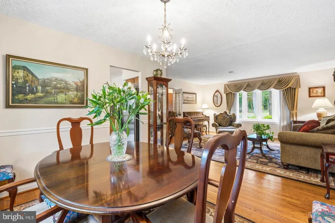
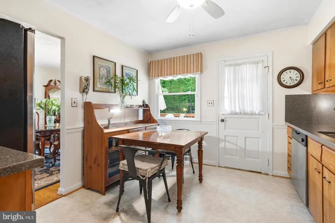
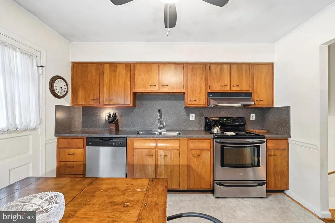
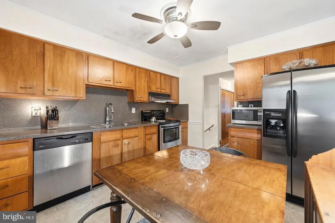
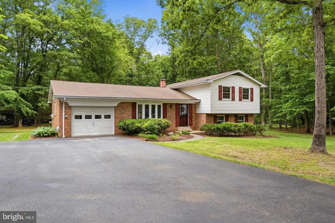
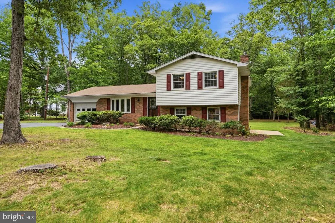
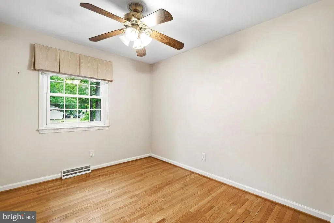
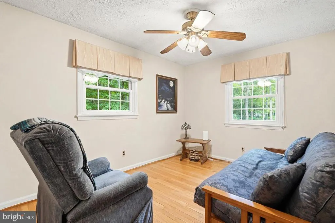
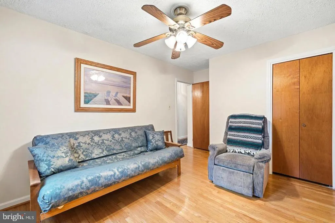
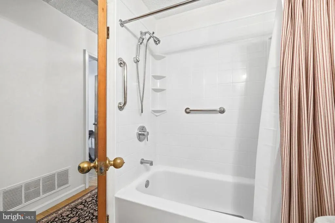
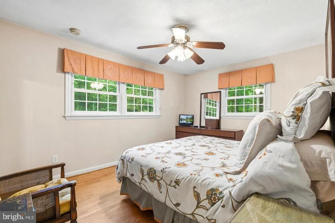
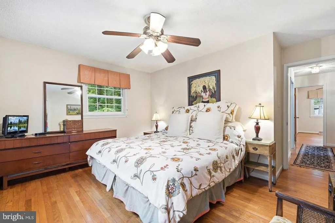
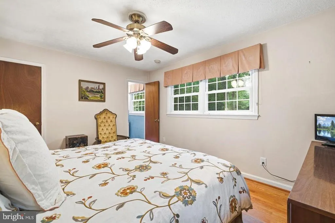
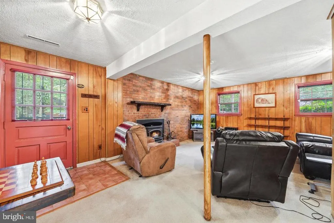
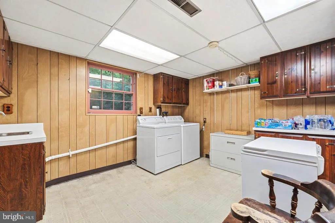
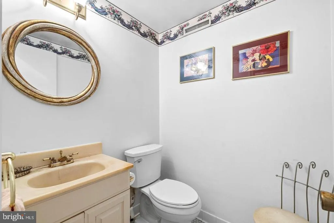
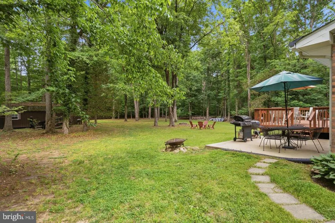
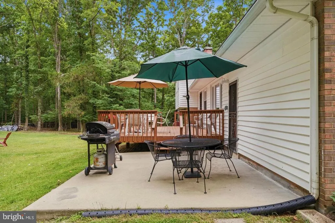
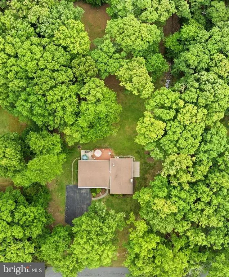
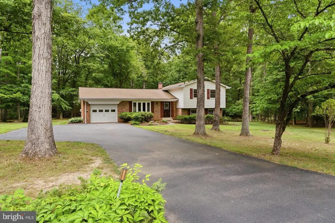
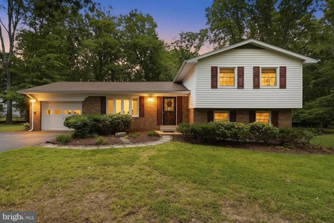
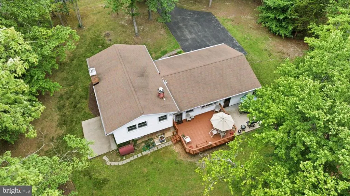
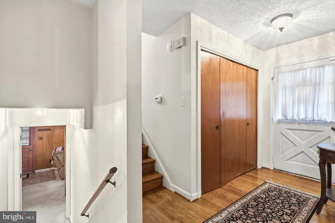
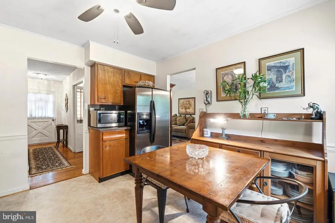
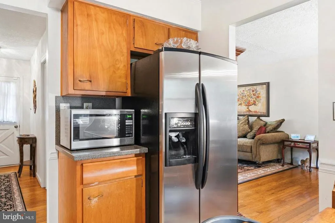
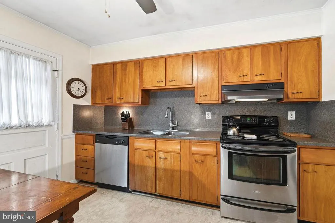
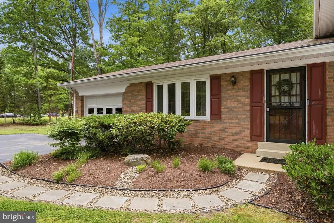
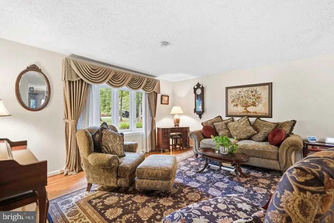
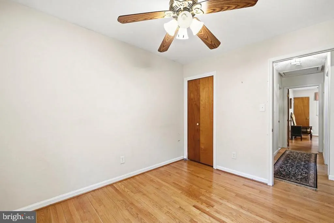
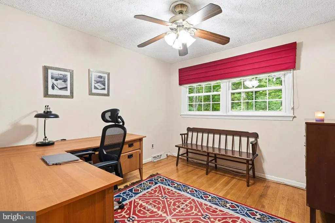
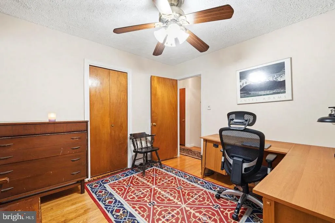
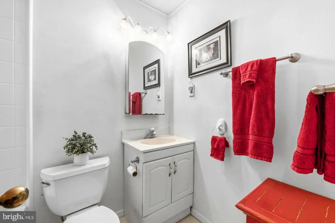
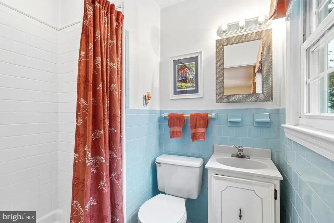
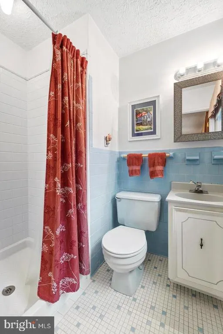
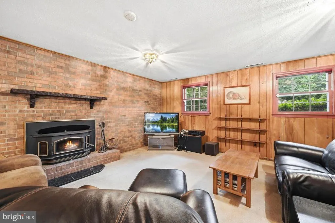
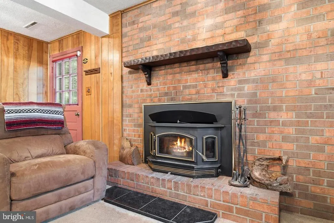
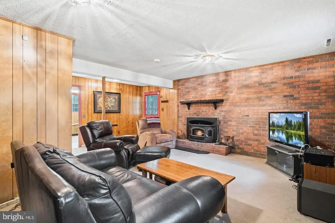
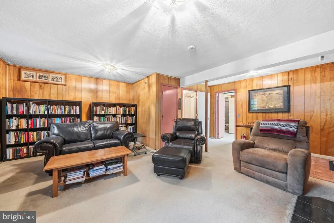
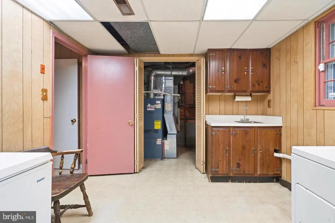
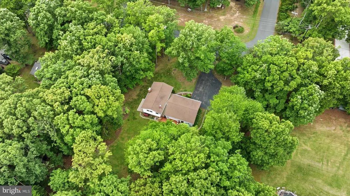
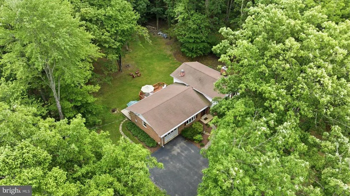
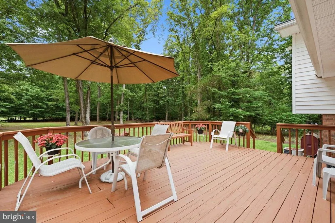
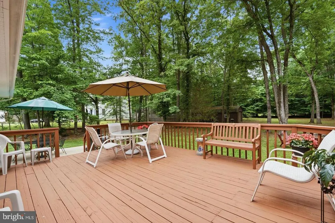
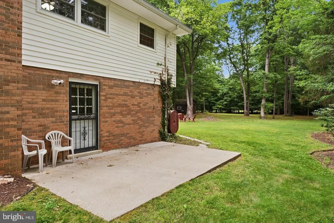
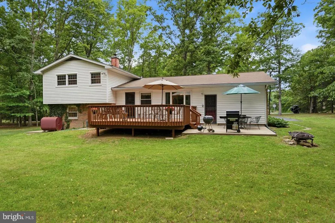
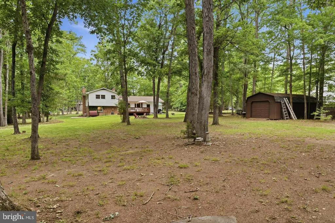
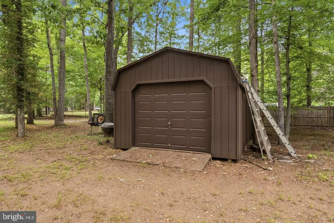
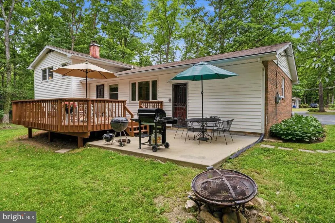
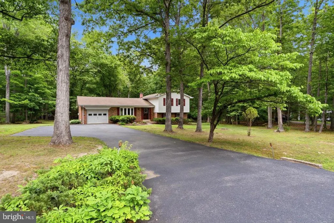
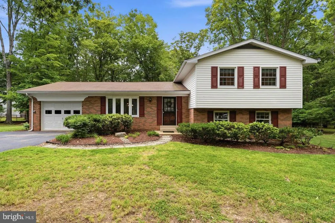
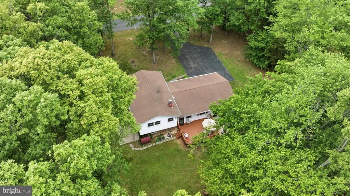
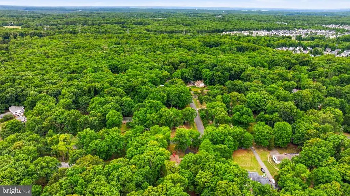
ONE ACRE. NO HOA. SPACE, PRIVACY & POSSIBILITIES.** If you've been searching for a home with room to spread out, a large level yard and the freedom of no HOA, 9618 Randall Drive deserves another look. This well-built 4-bedroom, 2.5-bath home sits on approximately **1.03 acres** in White Plains and offers nearly **2,600 sq. ft. of finished living space**. Inside you'll find hardwood floors, stainless steel appliances, New Corian countertops and backsplash, New replacement Pella windows, New bath & shower inserts in upper-level baths, and a spacious lower-level recreation room with wood burning fireplace. Outside is where this property really stands aparta **large deck, partially fenced backyard, oversized run-in shed, and plenty of room for gardening, entertaining, pets, hobbies or simply enjoying your own space.** A one-car garage provides additional parking and storage. Large paved driveway. The home offers a solid foundation with numerous improvements already completed, while still giving the next owner an opportunity to add their own style and make it truly theirs. **If land, privacy and no HOA are high on your wish list, this is one you need to see.** ******Close to DC, VA, Indian Head Base - great schools and near by shopping*****(
| Elementary School | High School |
|---|---|
| Dr James Craik Elementary School | Maurice J. Mcdonough High School |
| Price History | |
|---|---|
| 9/15/2026 | Listed $499,900 |
| 9/16/2026 | 11$449,900 |
General Features
| Living Area | 2598 |
|---|---|
| Sewer | Septic Exists |
| Heating | Forced Air,Wood Burn Stove |
| Cooling | Ceiling Fan(s),Central A/C |
| Utilities | Cable TV,Electric Available,Phone Available,Phone,Phone Connected,Cable TV Available |
| Possession | Immediate |
| Roof | Asphalt,Shingle |
| Appliances | Dishwasher,Dryer,Exhaust Fan,Oven/Range - Electric,Range Hood,Refrigerator,Washer,Dryer - Electric,Microwave,Stainless Steel Appliances,Stove,Water Heater |
| Zoning | WCD |
| Garage Spaces | 1.00 |
| Patio/Porch Features | Deck(s),Patio(s),Porch(es),Brick |
| Architectural Style | Split Level |
| Security Features | 24 hour security,Carbon Monoxide Detector(s),Smoke Detector,Security System |
| Construction Materials | Combination,Brick,Vinyl Siding |
| School District | CHARLES COUNTY PUBLIC SCHOOLS |
| Year Built | 1969 |
| View | Trees/Woods,Street |
| Levels | 3 |
| Tax Year | 2025 |
| Ownership | Fee Simple |
| Cool Fuel | Electric |
| Accessibility | Other |
| County | CHARLES |
| New Construction | No |
| Property Type | Residential |
| HOA | No |
| Subdivision Name | BROOKWOOD ESTATES |
| Garage Y/N | Yes |
| Water Access Y/N | No |
| Other Structures | Above Grade,Below Grade |
| Total Rooms | 9 |
| Full Baths | 2 |
| Status | ACTIVE |
| Directions | GPS |
| City | WHITE PLAINS |
| Senior Community Y/N | No |
| Lot Size Units | Square Feet |
| Lot Size Square Feet | 44867.00 |
| Tax Assessed Value | 340700.0 |
| Tax Annual Amount | 4618.0 |
| Home Warranty Y/N | Yes |
| Structure Type | Detached |
| Condo/Coop Association fee Y/N | No |
| Bathrooms Count Main Level | 0.00 |
| Price Per Sq Ft Total AG | 229.78 |
| Acceptable Financing | Cash,Conventional,FHA,VA,USDA |
| Additional Parcels Y/N | No |
| Historic Y/N | No |
| Lease Considered Y/N | No |
| Vacation Rental Y/N | No |
| Total SQFT | 2598 |
| Standard Status | Active |
| Year Built Source | Estimated |
| Legal Subdivision | BROOKWOOD EST SUB |
| Tax Lot | 8 |
| Association Recreation Fee | No |
Interior Features
| Interior Amenities | Dining Area,Primary Bath(s),Floor Plan - Traditional,Attic,Bathroom - Tub Shower,Bathroom - Stall Shower,Breakfast Area,Carpet,Kitchen - Eat-In,Kitchen - Table Space,Upgraded Countertops,Walk-in Clos |
|---|---|
| Heating Fuel | Oil |
| Basement | Rear Entrance,Fully Finished,Daylight,Partial,Heated,Improved,Interior Access,Outside Entrance,Poured Concrete,Shelving,Walkout Level,Windows,Connecting Stairway,Side Entrance,Workshop |
| Flooring | Carpet,Solid Hardwood,Vinyl |
| Total Fireplaces | 1 |
| Fireplace Features | Brick,Insert,Mantel(s),Wood |
| Hot Water | Electric |
| Basement (Y/N) | Yes |
| Heating Y/N | Yes |
| Window Features | Energy Efficient,ENERGY STAR Qualified,Insulated,Low-E,Replacement,Screens,Sliding,Bay/Bow |
| Fireplace Y/N | Yes |
| Above Grade Finished Area | 1958 |
| Half Baths | 1 |
| Central Air Y/N | Yes |
| Total Bedrooms | 4 |
| Below Grade Finished Area | 640 |
| Below Grade Finished Area Unit Type | Square Feet |
| LivingAreaSource | Assessor |
| Laundry Type | Basement,Dryer In Unit,Has Laundry,Lower Floor,Washer In Unit |
| Below Grade Unfin Area Units | Square Feet |
| Bedrooms Count All Upper Levels | 4 |
| Bedrooms Count Upper Level 1 | 4 |
| Bathrooms Half Lower Level 1 | 1 |
| Bathrooms Half All Lower Levels | 1 |
| Bathrooms Full Upper Level 1 | 2 |
| Bathrooms Full All Upper Levels | 2 |
| Bathrooms Count Upper Level 1 | 2.00 |
| Bathrooms Count Lower Level 1 | 1.00 |
| Bathrooms Count All Upper Levels | 2 |
| Bathrooms Count All Lower Levels | 1 |
| Above Grade Finished Area Unit Type | Square Feet |
| Total Baths | 3 |
Exterior Features
| Exterior Amenities | Exterior Lighting,Flood Lights,Sidewalks,Secure Storage,Street Lights,Chimney Cap(s),Gutter System |
|---|---|
| Pool | No Pool |
| Fencing | Partially,Rear,Wood |
| Parking Features | Paved Driveway,Paved Parking |
| Lot Features | Backs to Trees,Cleared,Front Yard,Landscaping,Road Frontage,SideYard(s),Trees/Wooded |
| Water Source | Public |
| Inclusions | shelving in lower level,work benches,wheel barrel,lawn mower,shed |
| Total Parking Spaces | 6 |
| Garage Features | Additional Storage Area,Built In,Garage - Front Entry,Garage Door Opener,Inside Access,Oversized |
| Type of Parking | Off Street,Attached Garage,Driveway |
| Land Use Code | R |
| Foundation Details | Concrete Perimeter |
| Spa | No |
| Water View Y/N | No |
| Lot Size Acres | 1.03 |
| Road Surface Type | Black Top,Approved,Paved |
| Lot Size Source | Estimated |
| Waterfront Y/N | No |
| Door Features | Storm |
| Horse Y/N | No |
| Land Assessed Value | 185300.00 |
| Navigable Water Y/N | No |
| Water Oriented Y/N | No |
| # of Attached Garage Spaces | 1 |
Amenities
- Foreclosure
- Views
- Short Sale
- New Construction
- Adult 55+
- Lease To Own
- No HOA Fees
- Furnished
- Primary On Main
- Air Conditioning
- Seller Finance
- Green
- Fixer Upper
- Horse
- Golf
- Fireplace
- Deck
- Garage
- Basement
- Pool
Property vs Single Family Average in 20695
Price
Taxes
Year Built
 © BRIGHT, All Rights Reserved
